


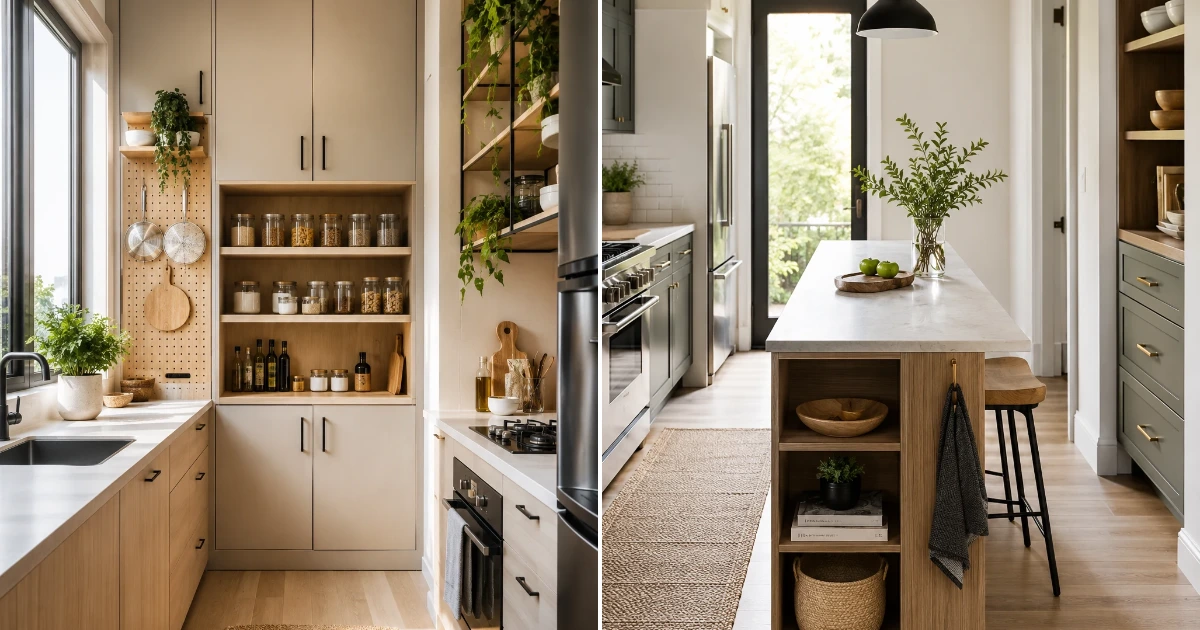
Kitchen ideas for small spaces are practical design solutions that maximize storage, improve functionality, and create a brighter, more open cooking area without requiring a large footprint.
Kitchen ideas for small spaces can completely transform how your home looks and feels. A compact kitchen doesn’t have to feel cramped or cluttered. According to House Beautiful,With smart layouts, thoughtful storage, and carefully selected materials, even the smallest kitchen can become stylish, efficient, and welcoming. Whether you’re updating an apartment, a tiny cottage, or a narrow galley kitchen, the right design choices help every square inch work harder. From vertical storage to light-reflecting finishes, these expert-inspired ideas combine beauty with everyday practicality so you can create a kitchen that feels surprisingly spacious.
1. Kitchen Ideas for Small Spaces That Use Vertical Storage
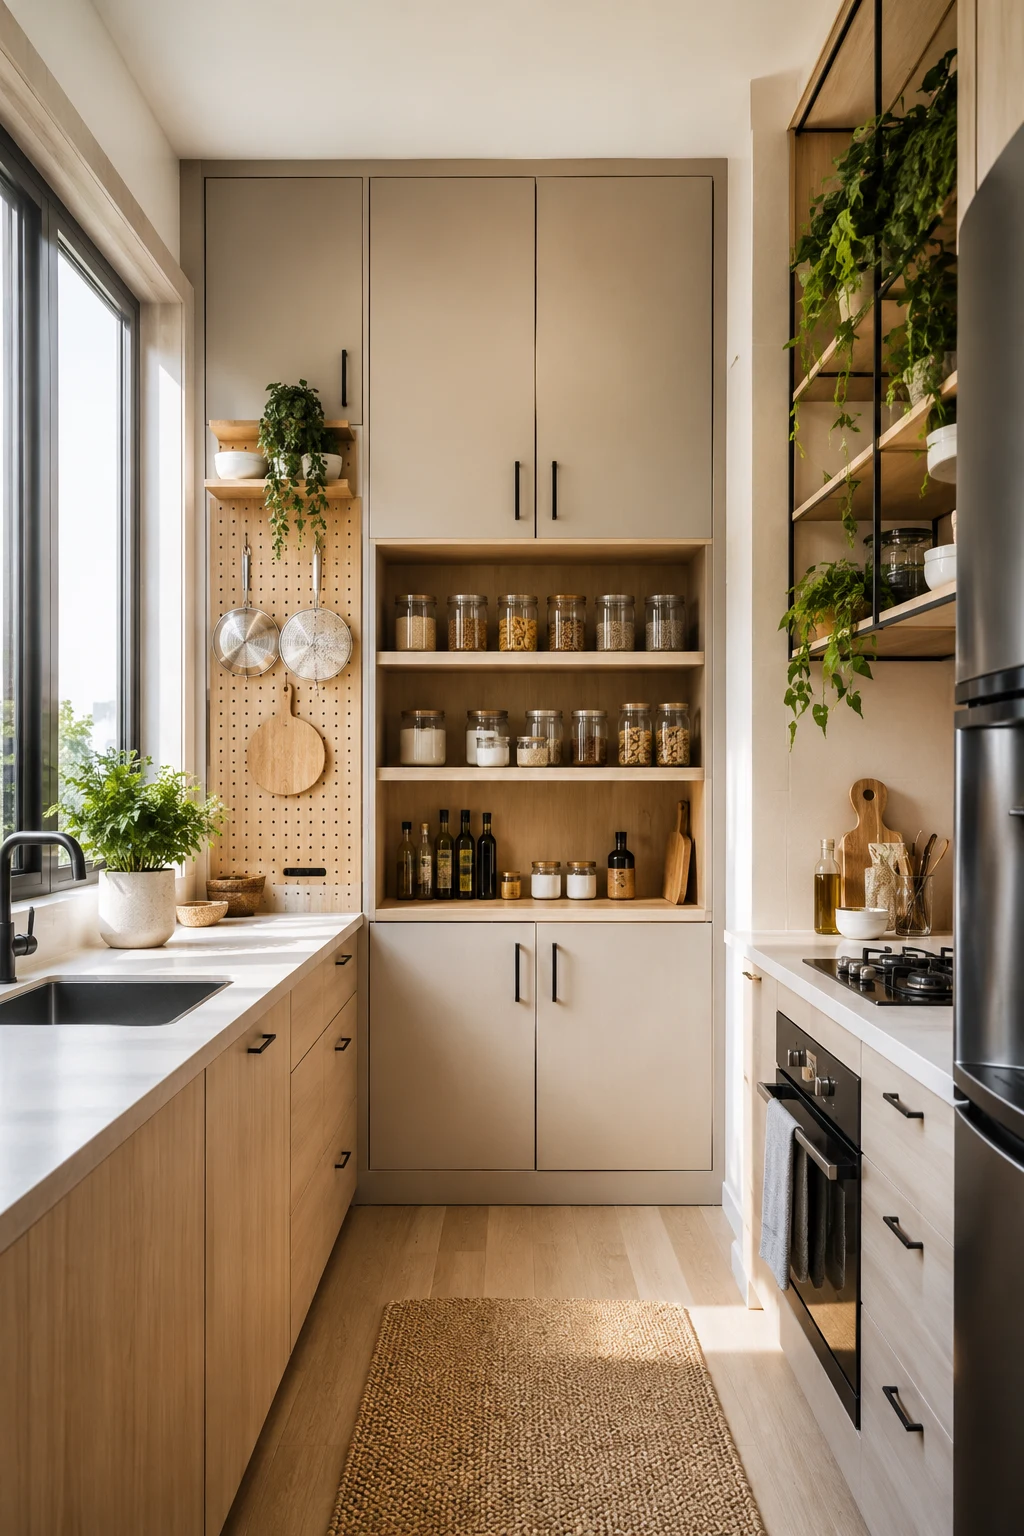
Small kitchens rarely lack floor space alone—they usually waste valuable wall space. Install floor-to-ceiling cabinetry to store seasonal cookware, serving dishes, and pantry items that aren’t used every day. Cabinets reaching the ceiling also create clean visual lines that make the room appear taller.
Choose matte white, warm oak, or light greige cabinets paired with slim black hardware for a timeless look. Add a rolling library ladder only if ceiling height exceeds 9 feet. Expect custom cabinetry to cost around $3,500–$10,000, while semi-custom options generally range from $1,800–$5,000.
The key to this look is using every inch of vertical space while keeping frequently used items within easy reach.
2. Kitchen Ideas for Small Spaces with Slim Multifunction Islands
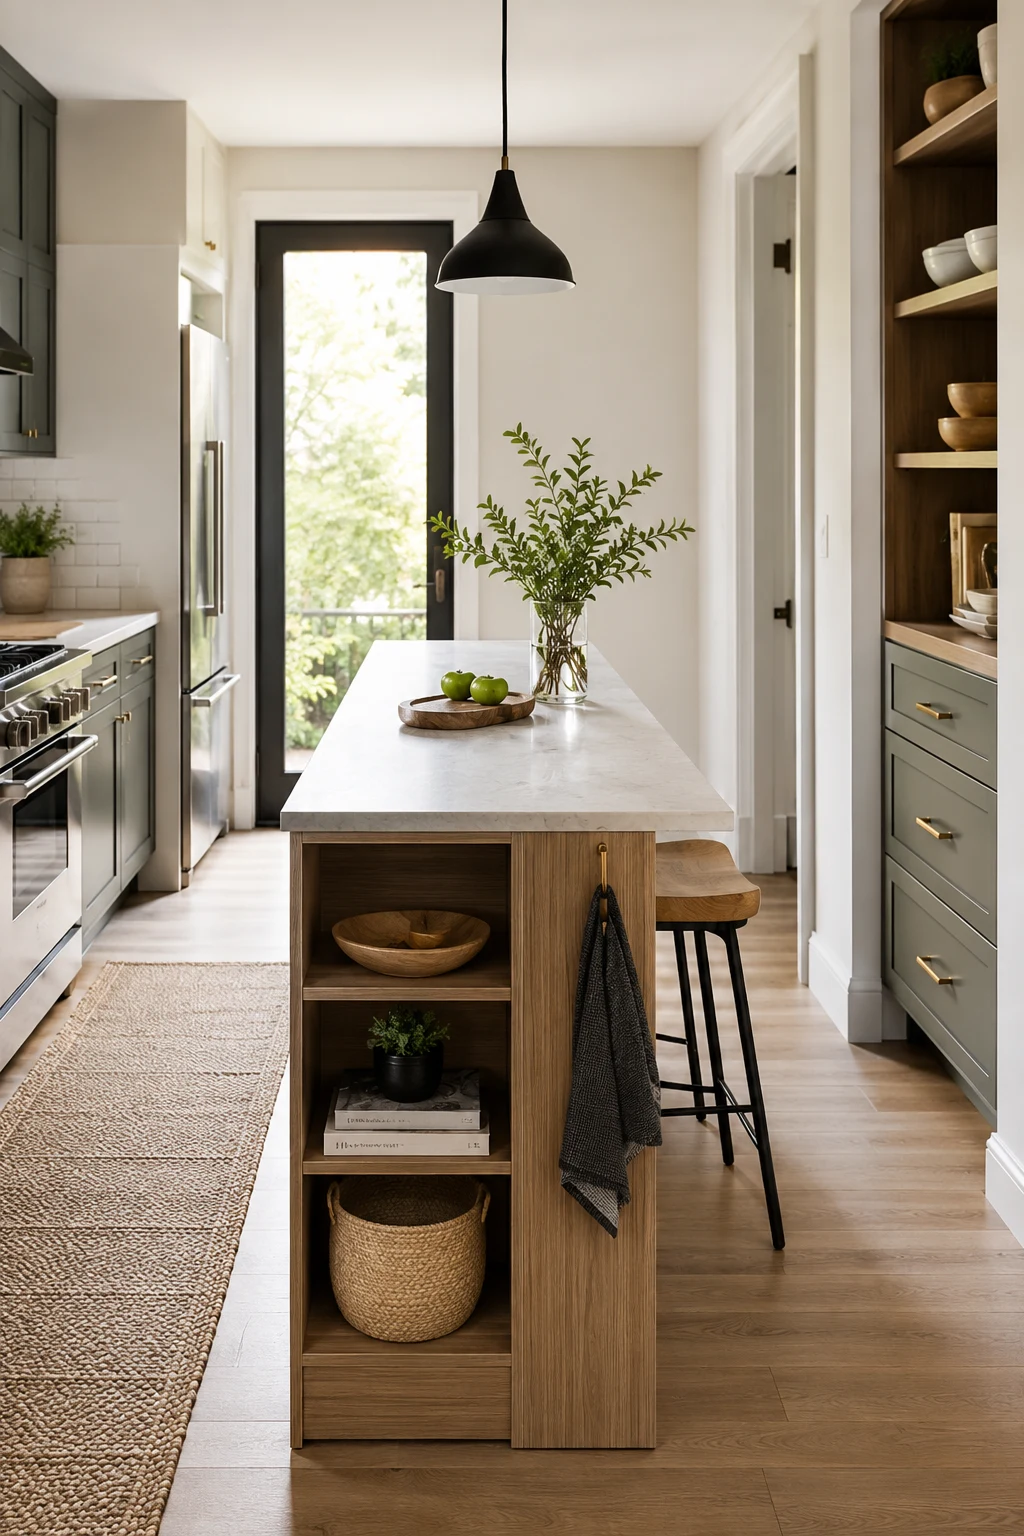
Not every compact kitchen has room for a massive island, but many can fit a narrow island measuring 24–30 inches deep. This provides extra prep space, hidden storage, and casual seating without blocking movement.
Look for islands featuring deep drawers, pull-out trash bins, and open shelving. Quartz countertops offer excellent durability, while butcher block adds warmth at a lower price. Budget approximately $500–$2,500 depending on size and materials.
Many designers recommend maintaining at least 36 inches of walking clearance around work zones for comfortable movement in compact kitchens.
The key to this look is choosing furniture that performs multiple functions instead of occupying space with a single purpose.
3. Bright Kitchen Ideas for Small Spaces with Reflective Finishes
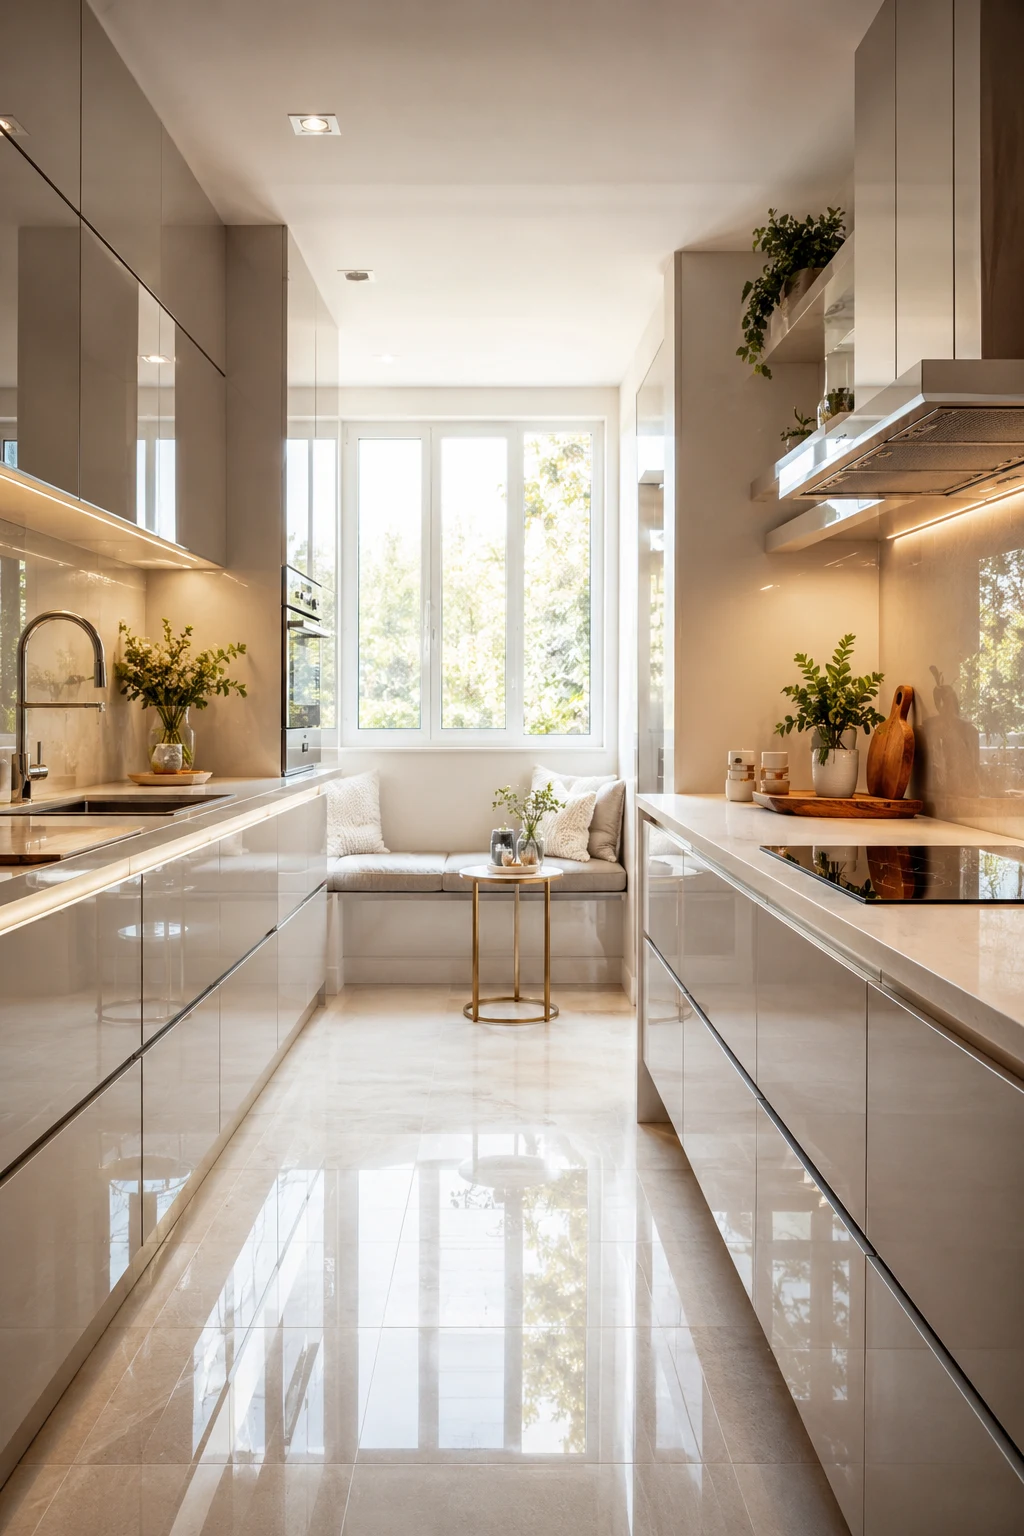
Light makes a small kitchen feel significantly larger. Combine glossy subway tile backsplashes, satin cabinet finishes, and polished quartz countertops to bounce natural and artificial light throughout the room.
Stick with soft shades like warm white, pale mushroom, light sage, or creamy beige instead of stark bright white, which can feel cold. Under-cabinet LED lighting costs roughly $80–$300 and instantly brightens dark prep areas while highlighting the backsplash.
Design professionals consistently favor layered lighting because combining task, ambient, and accent lighting creates greater visual depth than relying on a single ceiling fixture.
The key to this look is reflecting light from multiple surfaces without creating excessive glare.
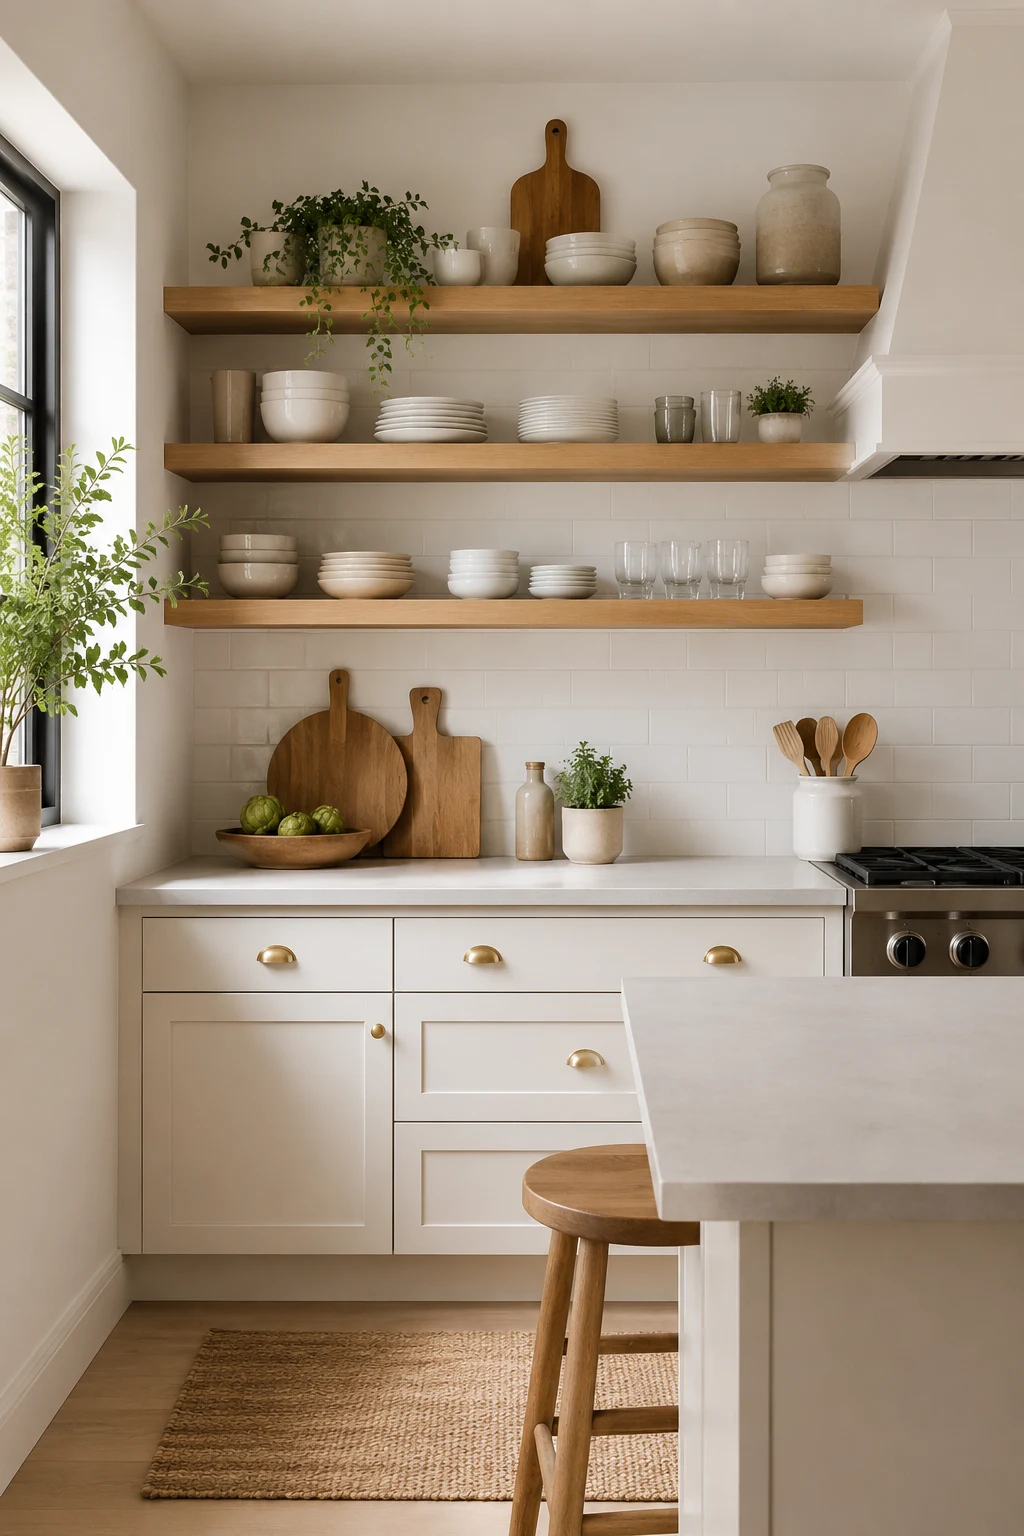
4. Open Shelving That Keeps Small Kitchens Airy
One of the smartest kitchen ideas for small spaces involves replacing a few upper cabinets with floating wood shelves. This reduces visual weight while giving everyday dishes, glassware, and decorative pieces a place to shine.
Use solid oak, walnut, or ash shelves with hidden brackets for a clean appearance. Limit decorative objects to a few ceramic bowls, cookbooks, or small potted herbs to avoid visual clutter. Quality floating shelves generally cost $50–$250 each.
The key to this look is displaying only beautiful everyday essentials while storing everything else behind closed doors.
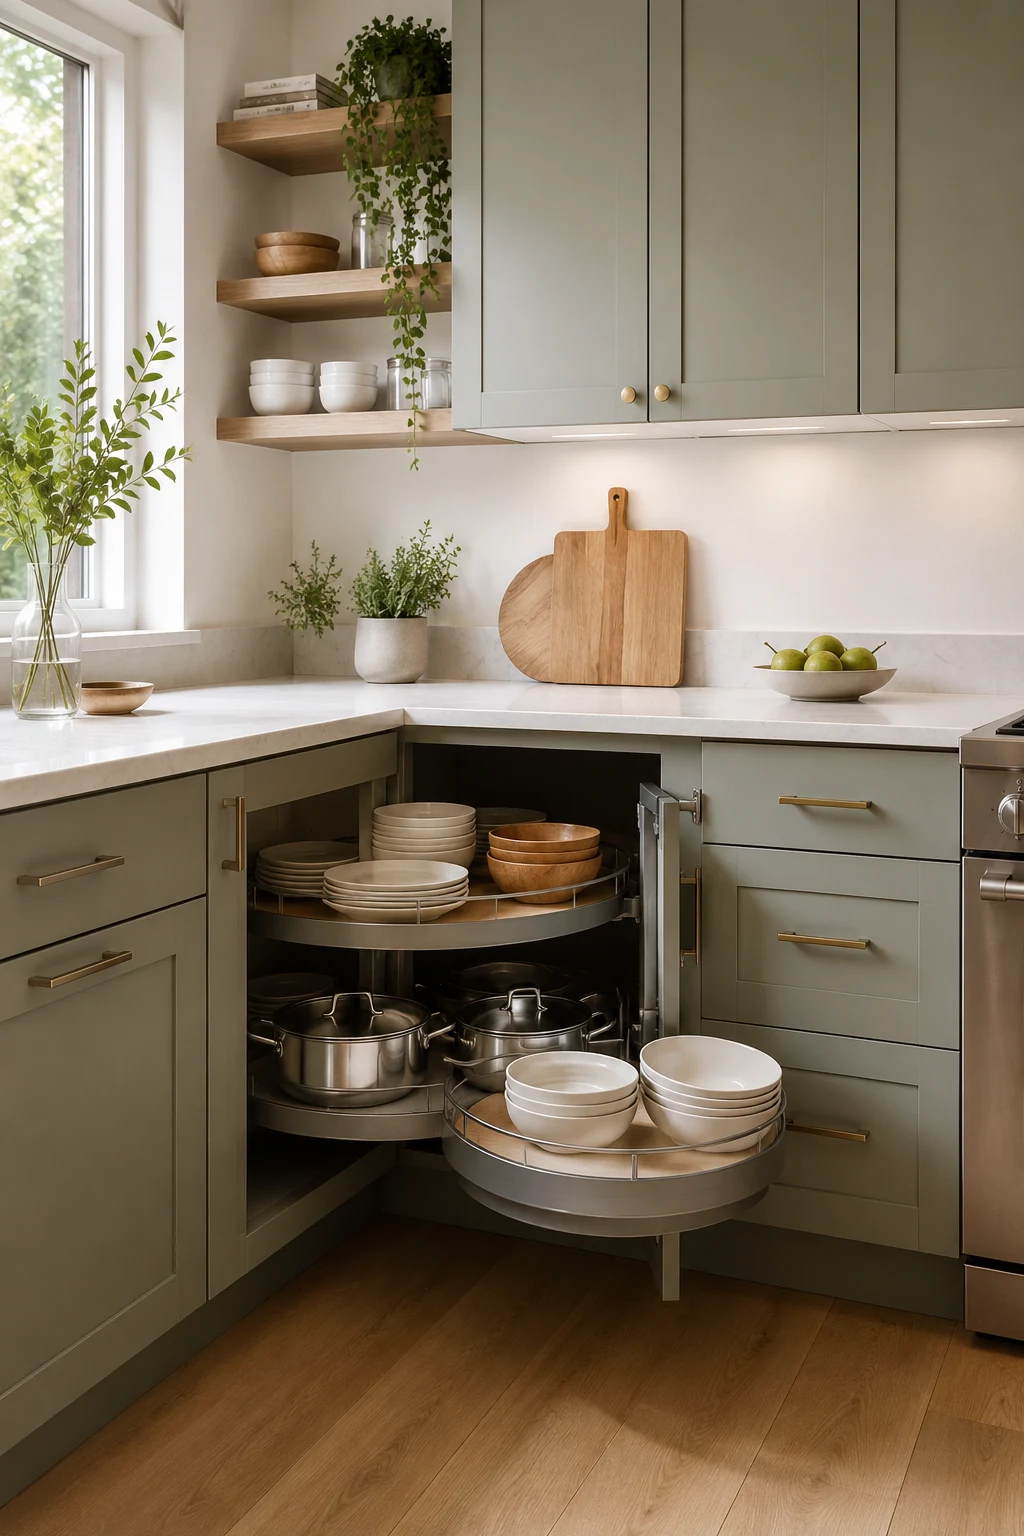
5. Kitchen Ideas for Small Spaces Using Clever Corner Solutions
Corners often become dead zones filled with forgotten appliances. Upgrade those awkward spaces with pull-out corner systems, Lazy Susans, swing-out trays, or kidney-shaped organizers that bring every item within easy reach.
Install these organizers inside lower cabinets near cooking zones for pots, mixing bowls, or pantry staples. Depending on the hardware, expect to spend between $150 and $700 for a quality corner storage solution that lasts for years.
The key to this look is turning difficult corners into fully accessible storage instead of wasted space.
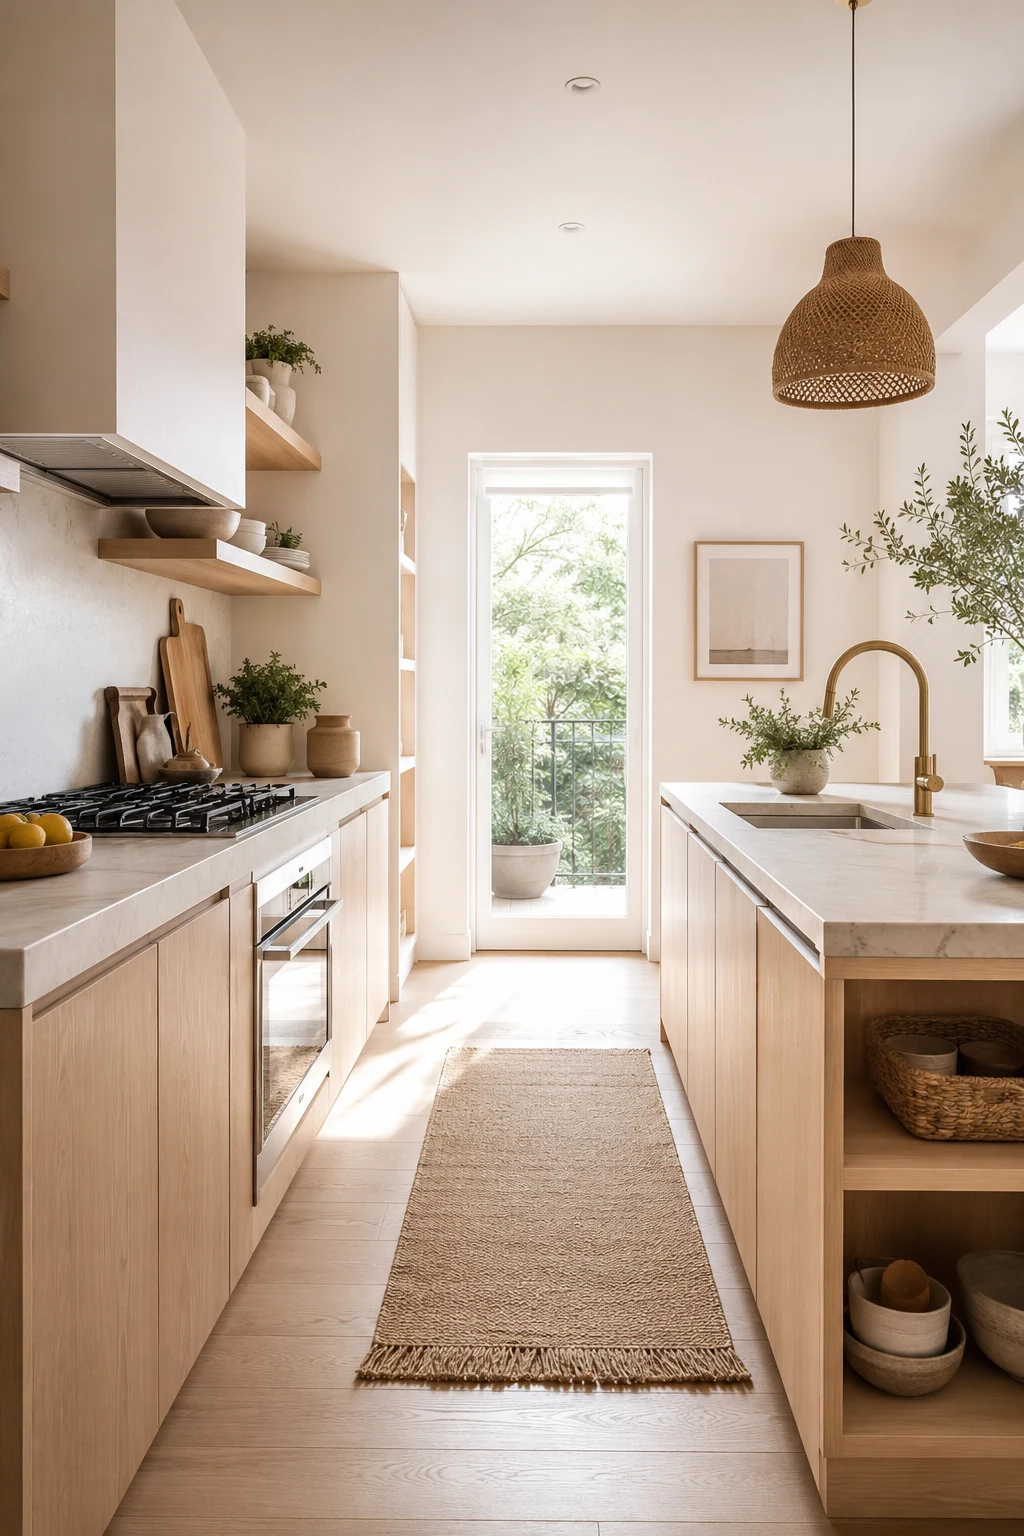
6. Choose Light Natural Materials for a Warmer Look
Many homeowners assume tiny kitchens need only white finishes. In reality, mixing light oak cabinets, natural stone, white quartz, brushed brass hardware, and linen-textured accessories creates warmth without making the room feel smaller.
Pair warm wood with soft greige walls, cream ceramics, and woven pendant lighting to introduce subtle texture. Natural materials age gracefully and adapt easily as decorating styles evolve. A wood countertop section typically ranges from $200–$600 per linear foot, depending on species and finish.
The key to this look is layering natural textures while keeping the overall color palette light and cohesive.
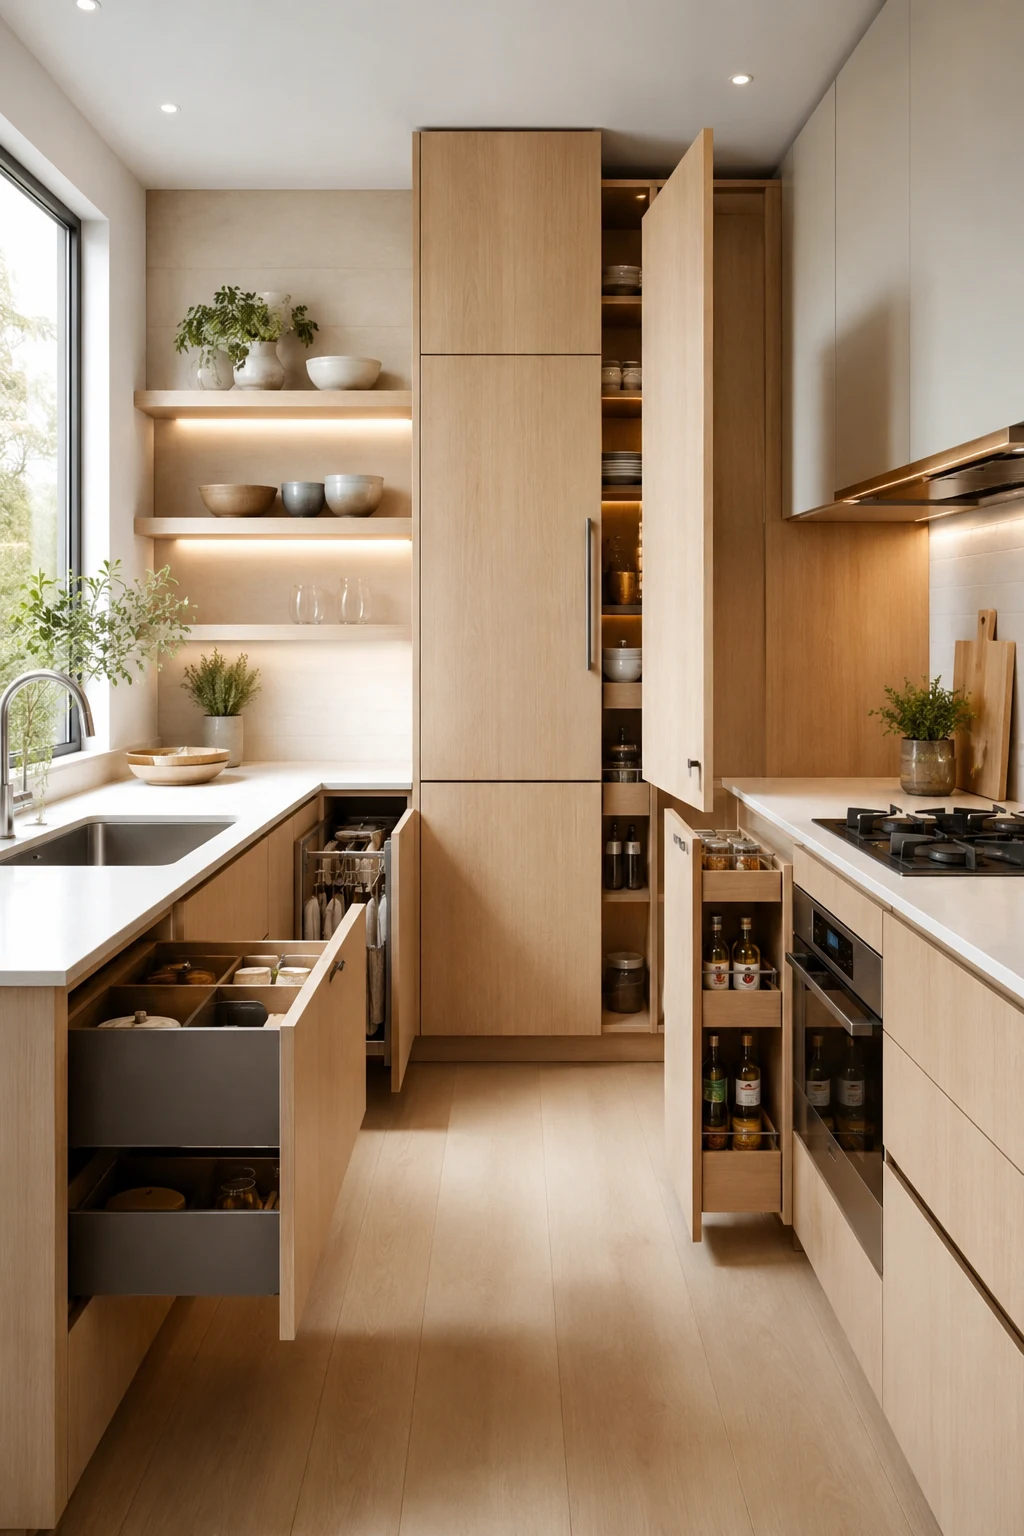
7. Kitchen Ideas for Small Spaces with Hidden Storage
Clutter makes compact kitchens feel even smaller. Incorporate drawer dividers, pull-out pantry cabinets, toe-kick drawers, appliance garages, and vertical tray organizers to hide everyday essentials while keeping them accessible.
A narrow pull-out pantry only 6–12 inches wide can hold spices, canned goods, oils, and baking supplies. Appliance garages neatly conceal coffee makers and toasters, leaving countertops open for food preparation. Storage accessories often cost $30–$500, depending on complexity.
The key to this look is keeping countertops as clear as possible so the room feels calm and spacious.
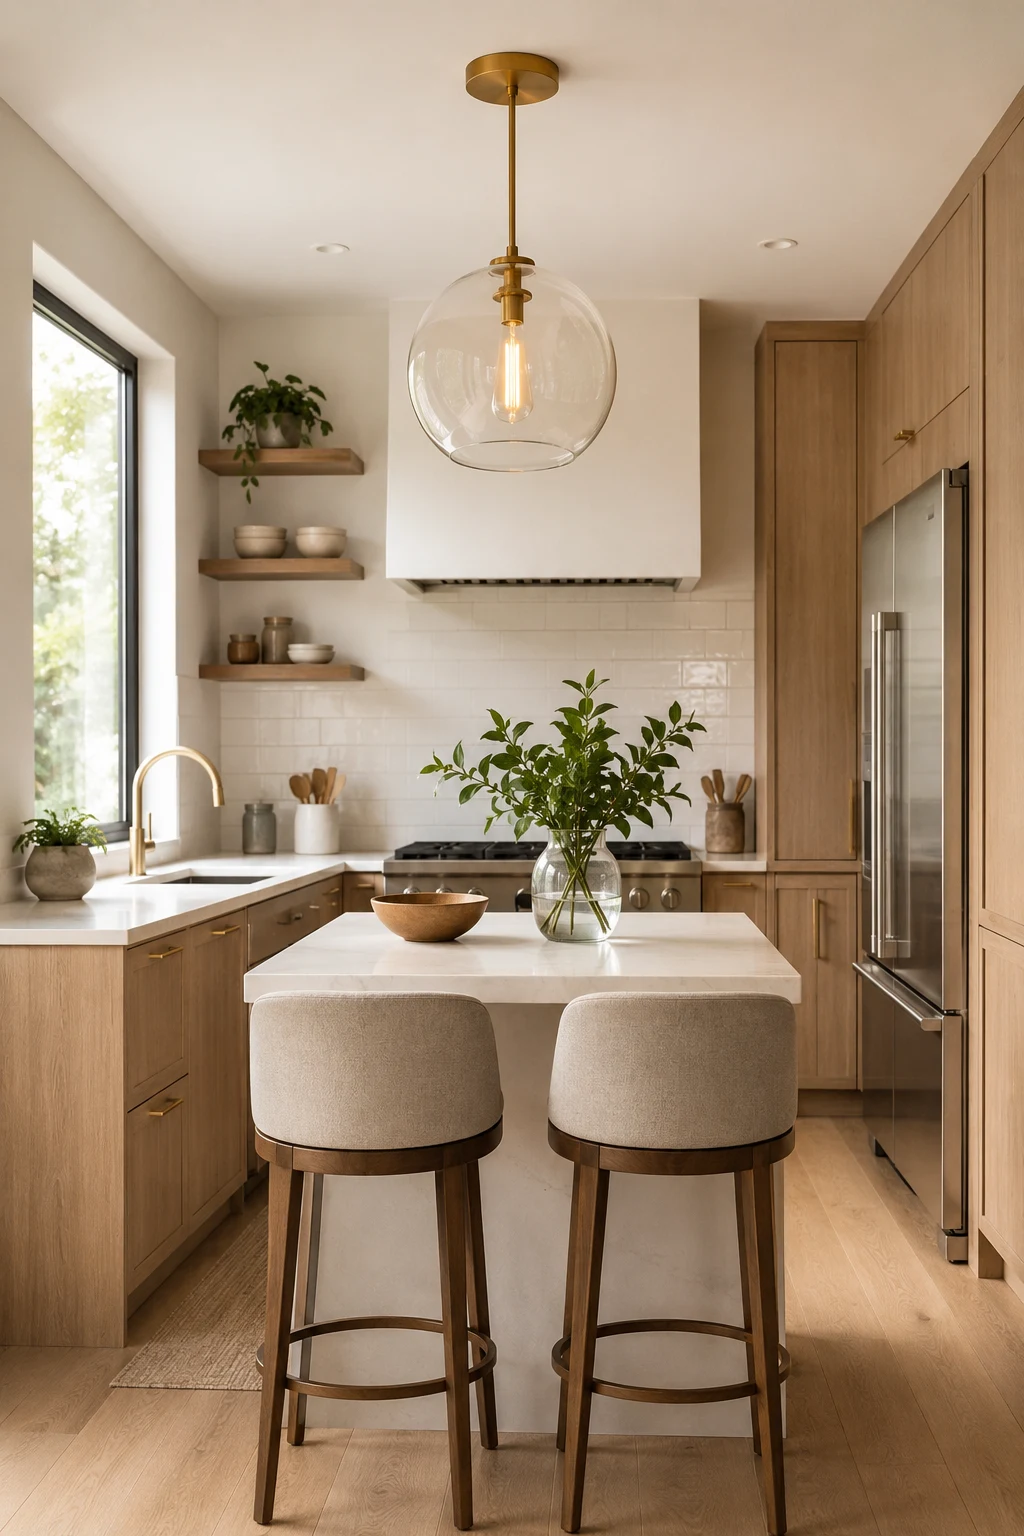
8. Add Statement Lighting Without Overcrowding the Room
Lighting serves as both decoration and function. Instead of oversized chandeliers, choose slim linear pendants, globe lights, or compact glass fixtures that provide illumination without overwhelming the ceiling.
Install pendant lights approximately 30–36 inches above an island or peninsula for balanced proportions. Warm LED bulbs around 2700K–3000K create an inviting atmosphere while accurately showing food colors. Stylish fixtures range from $100–$600 depending on finish and design.
Layer ceiling lights with under-cabinet lighting and toe-kick LEDs to give the kitchen dimension throughout the day.
The key to this look is balancing scale so lighting enhances the room instead of dominating it.
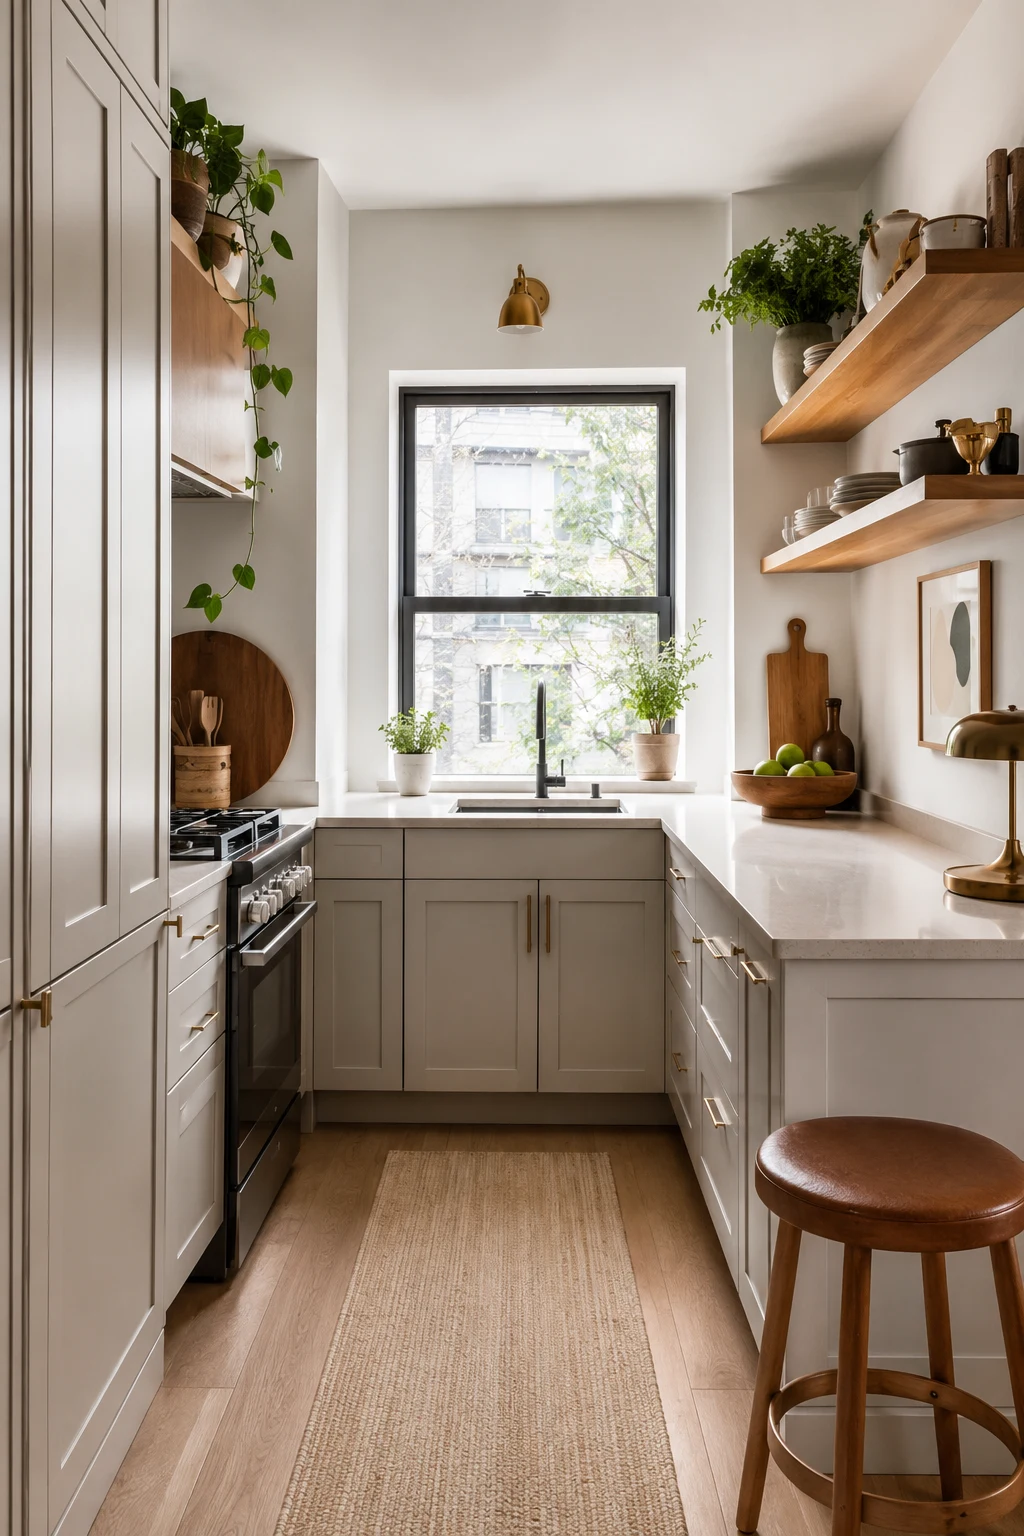
9. Personalize Small Kitchens with Functional Decor
The final step in successful kitchen ideas for small spaces is adding personality without creating clutter. Choose framed botanical prints, handmade ceramic bowls, wooden cutting boards, linen tea towels, and fresh herbs that combine beauty with everyday usefulness.
Limit decorative colors to two or three accent shades, such as olive green, terracotta, or muted blue, while maintaining a neutral foundation. Attractive accessories typically cost $20–$150 each and can easily refresh the kitchen seasonally without major renovations.
The key to this look is selecting decor that serves a practical purpose while reinforcing the kitchen’s overall color palette.
FAQ
What are the best kitchen ideas for small spaces?
The best kitchen ideas for small spaces combine vertical storage, multifunctional furniture, layered lighting, and organized cabinetry. These features maximize efficiency while helping the room feel larger and brighter.
How can I make a small kitchen look bigger?
Use light-colored cabinets, reflective surfaces, under-cabinet lighting, and consistent flooring throughout the space. Keeping countertops uncluttered and choosing streamlined furniture also creates a more open appearance.
Why is storage the most important feature in a compact kitchen?
Efficient storage keeps everyday items organized and prevents visual clutter, which makes small kitchens feel calmer and more functional. Well-planned storage also improves workflow during cooking and cleaning.
📚 You Might Also Like
- Small kitchen ideas: 10 Amazing Ideas for 2026
Small kitchen ideas are smart design solutions that maximize space, improve storage, and create a st…
- Kitchen design ideas: 10 Epic Ideas for 2026
Modifier Kitchen Design Ideas That Transform Any Home Into a Beautiful, Functional Space Kitchen des…
- Bloxburg kitchen ideas: 11 Amazing Ideas for 2026
Bloxburg kitchen ideas are creative design concepts that combine smart layouts, realistic materials,…
- Kitchen backsplash ideas: 10 Must-See Ideas for 2026
Kitchen backsplash ideas are decorative and protective wall treatments installed behind countertops,…
- Kitchen island ideas: 9 Ultimate Ideas for 2026
Kitchen Island Ideas That Add Style, Storage, and Everyday Function Kitchen island ideas are practic…
The Bottom Line
Great kitchen ideas for small spaces focus on making every inch useful without sacrificing style. Smart storage, layered lighting, light-reflecting finishes, and multifunctional furniture all work together to create a kitchen that feels larger than its actual dimensions. Whether you invest in custom cabinetry, add floating shelves, or simply reorganize existing storage, thoughtful design choices deliver lasting improvements. Start with one or two updates that solve your biggest challenges, then build from there. Small kitchens reward careful planning, and even modest changes can create a space that feels brighter, more organized, and far more enjoyable to use every day.
🛍️ Shop the Look — kitchen ideas for small spaces
Our handpicked Amazon picks curated specifically for kitchen ideas for small spaces:
As an Amazon Associate I earn from qualifying purchases.
